
Campus & Facilities
A 3.5-acre environment for learning and growth.
The campus extends across Approximately 3.52 acres (14,245 square metres) and supports academic, practical, creative and physical development.
Learning Environment
Facilities supporting the school experience
Purposeful learning spaces support academics, practical work, creativity, physical development and student wellbeing.
Classrooms
Well-ventilated learning rooms planned around CBSE space and student-capacity norms.
Science Laboratories
Composite and/or separate subject laboratories for practical and experimental learning.
Computer & AI Learning
Digital learning, responsible technology use, computational thinking and future-ready skills.
Library & Reading
Age-appropriate books, reference resources, reading opportunities and independent research.
Mathematics Learning
Hands-on mathematical exploration, models, activities and problem-solving resources.
Sports & Fitness
Outdoor and indoor opportunities for physical development, teamwork and discipline.
Creative Activities
Spaces and opportunities for art, craft, music, dance and cultural expression.
Safety & Accessibility
Student safety, potable water, sanitation, accessibility and emergency preparedness.
CBSE Infrastructure Benchmarks
Planning and disclosure reference
The campus and learning spaces are planned with reference to applicable CBSE infrastructure requirements.
| Facility | CBSE benchmark / requirement |
|---|---|
| Classroom | Minimum 8 m × 6 m; one room for each class; at least 1 sq. metre floor space per student; optimum 40 students per section. |
| Science Laboratory | Composite lab for Secondary and/or separate Physics, Chemistry and Biology laboratories for Senior Secondary; minimum 9 m × 6 m each. |
| Library | Minimum 14 m × 8 m, fully equipped, with reading-room facility and age-appropriate resources. |
| Computer Laboratory | Minimum 9 m × 6 m; minimum 20 computers; computer-to-student ratio 1:20; additional laboratory according to enrolment. |
| Mathematics Laboratory | Separate provision at least equal to the size of a regular classroom. |
| Creative / Activity Spaces | Separate rooms for music, dance, arts and sports, or an adequately sized multipurpose hall. |
| Water, Sanitation & Accessibility | Potable water on each floor, separate hygienic toilets, staff toilets and accessible ramps/facilities in accordance with applicable law. |
| Playground | Adequate ground for outdoor sports, including provision for an athletics track and games such as kabaddi, kho-kho, volleyball and basketball. |
Safety & Student Care
A supervised and organised campus culture
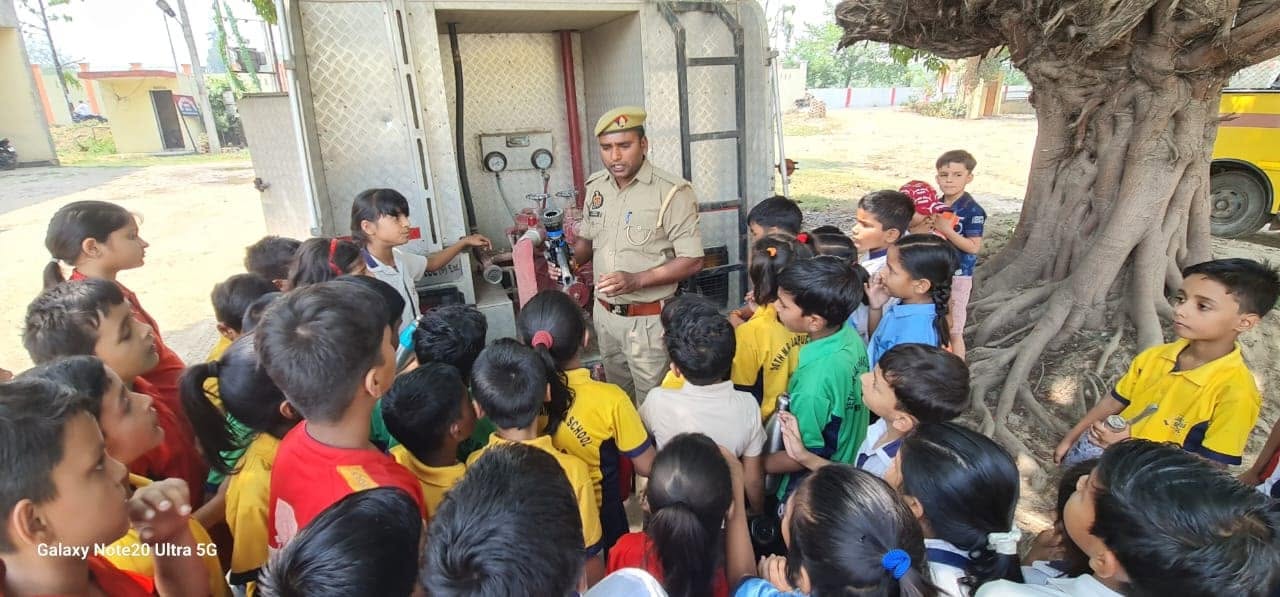
School safety is supported through controlled access, supervision, emergency preparedness, fire-safety awareness, first-aid readiness, potable water, sanitation and accessible facilities.
Current statutory certificates must be viewed through Mandatory Public Disclosure.
Campus Documents
Verified infrastructure and safety records
Infrastructure Details
Campus, classroom, laboratory, library and toilet details.
Download ↓School Land Map
Published map showing the school land parcels and plot boundaries.
Download ↓Building Safety Certificate
Building-safety document issued by the competent authority.
Download ↓Fire Safety Certificate
Fire-safety document issued by Uttar Pradesh Fire Service.
Download ↓Drinking Water Certificate
Potable drinking-water certificate.
Download ↓Health & Sanitation Certificate
Published health and sanitation document.
Download ↓Water Testing Report
Published laboratory water-testing report.
Download ↓Admissions 2026–27
Begin with the right next step.
Ask a quick question, speak with the Admissions Team or complete the full application when you are ready.